Install it yourself / Egress window

How to install a basement egress window yourself

Most of the bill is labor, not the window. Here is what the code actually requires, the one thing that decides whether this is a weekend or a contractor, and what the parts really cost.

The window, bought direct

$500–$1,000

Manufacturer list price across 5 models, 3 of them code-compliant for egress.

See which models clear egress code

The job, done by a contractor

$2,500–$20,000

Range across installer prices we verified.

See every published price

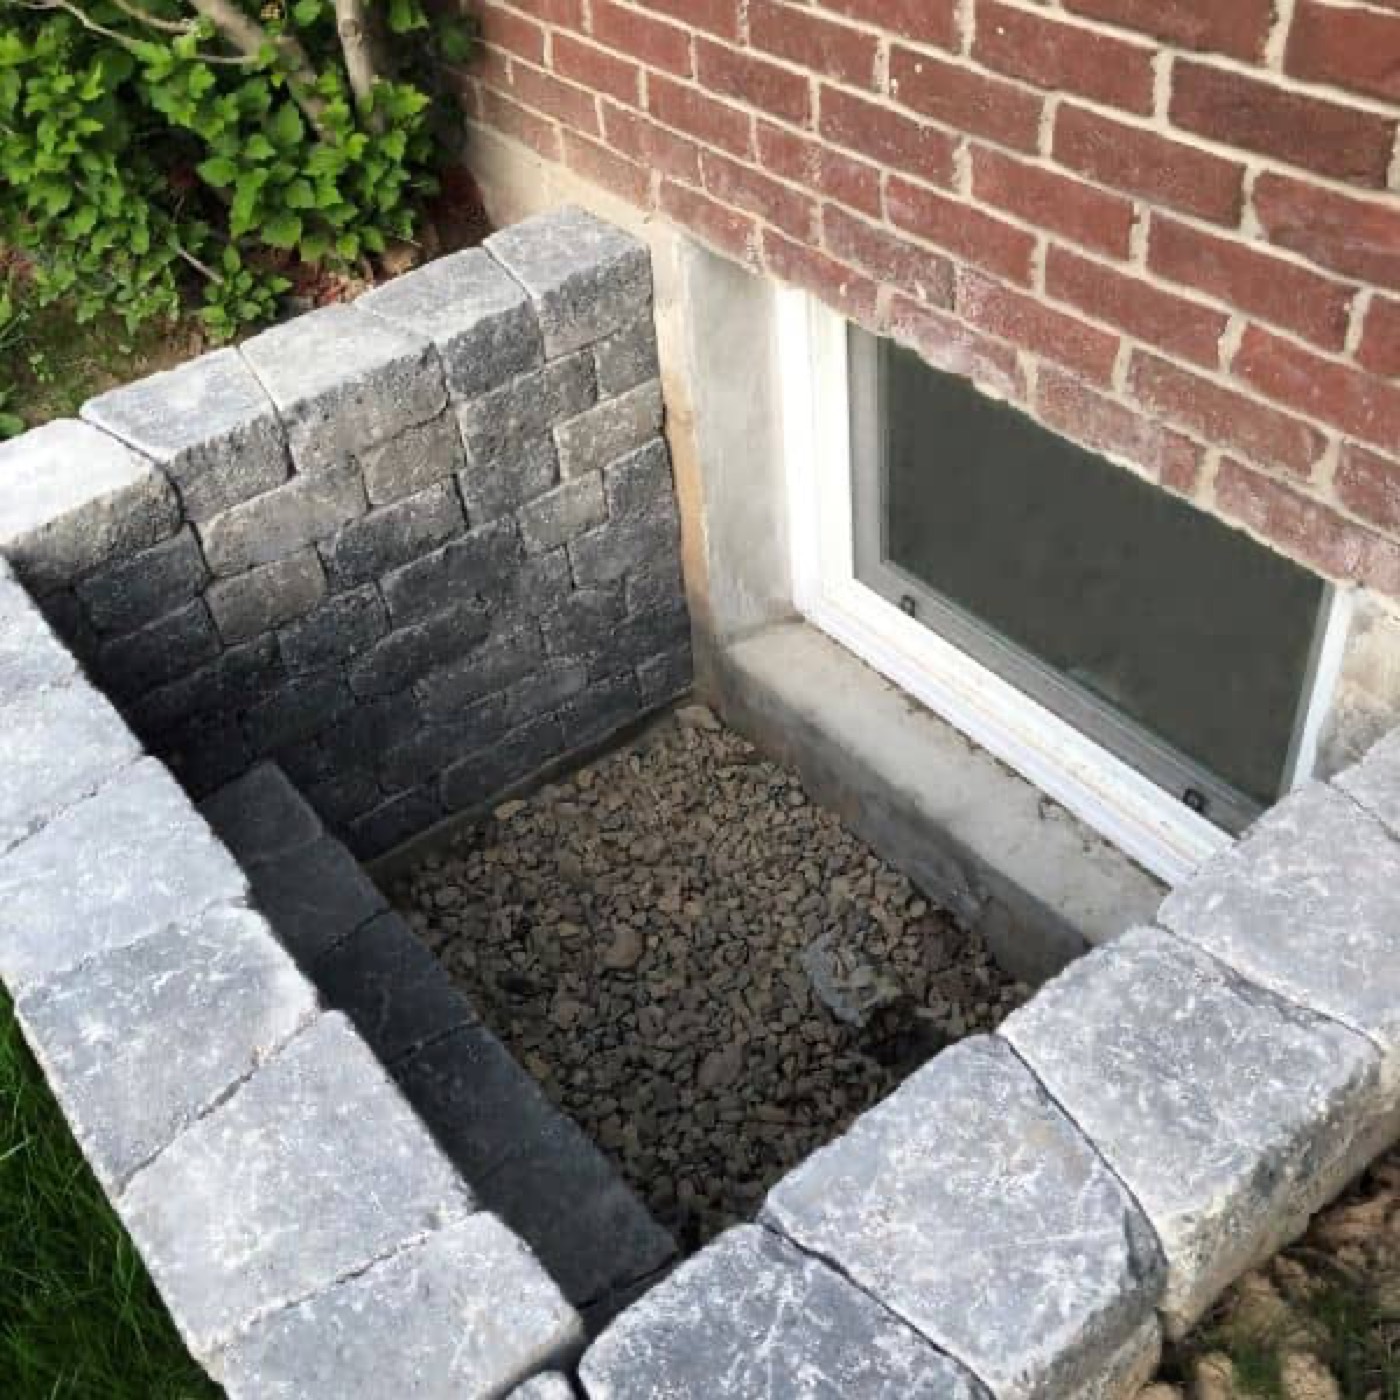
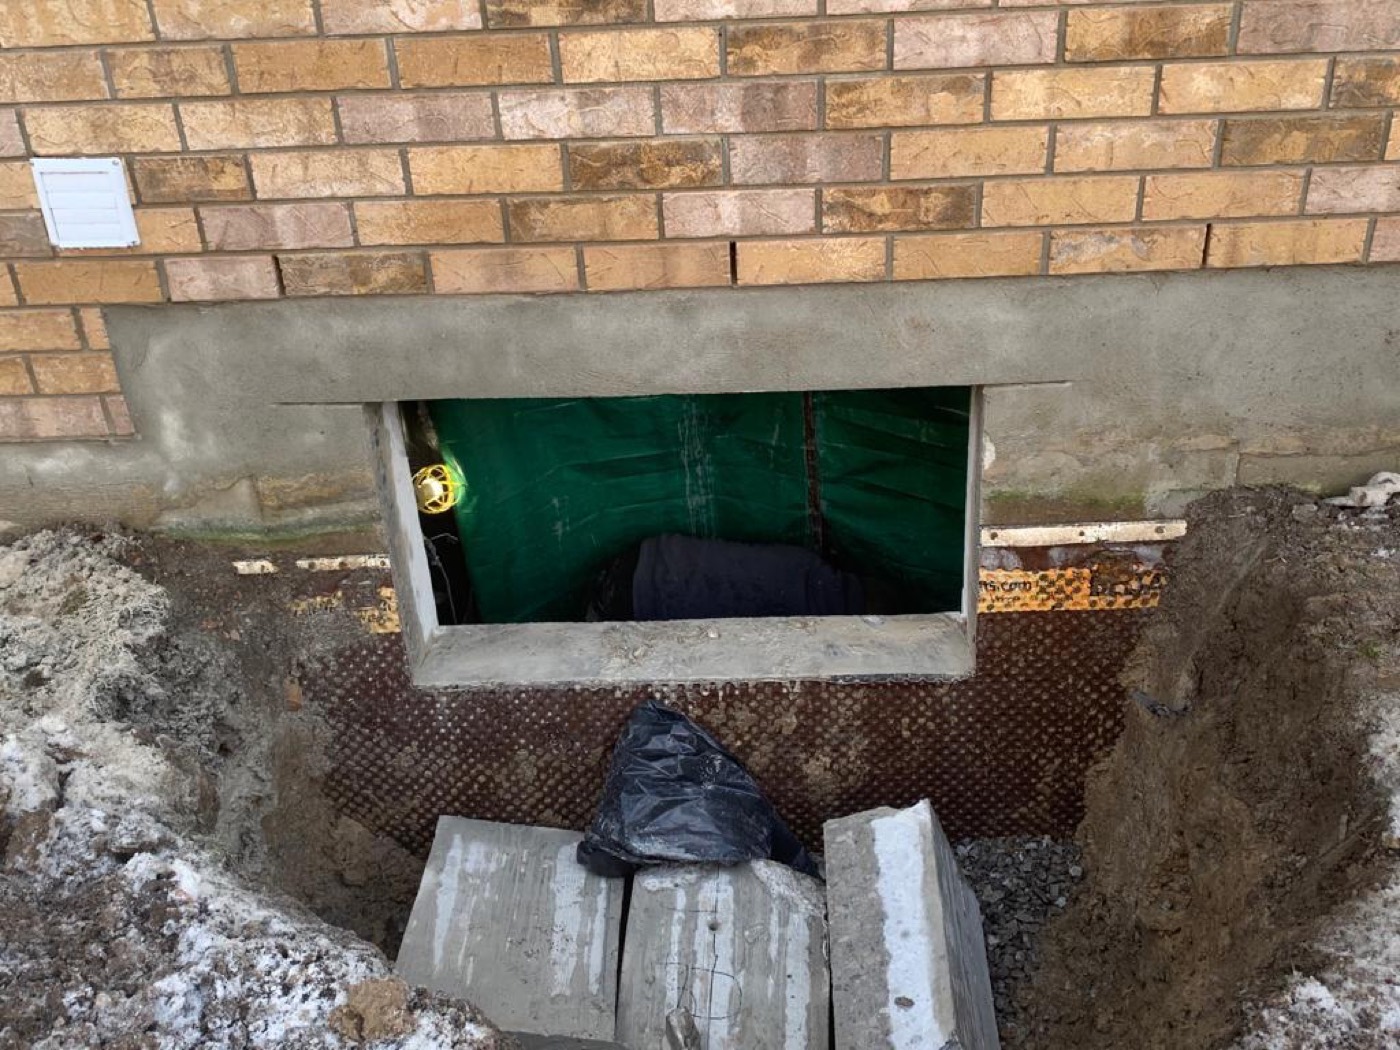
An excavated window well against a foundation wall, before the window is set
Photo: The Great Egress Co.

Read this before anything else

If concrete has to be cut, stop.

If there is no opening in the foundation yet, someone has to cut reinforced concrete and temporarily carry the load above it. That is not a DIY step, whatever a video tells you. Cutting an opening is the line between a weekend project and a contractor, and it is the single question that decides your path.

Take the four-question check

International Residential Code (IRC), 2021 edition

What the code requires

An egress window is a legal exit, so it is dimensioned by code rather than by taste. The opening has to clear all of these at once, with the window fully open.

Which window openings meet 5.7 square feet of net clear openingA chart of opening width against opening height. Openings must clear 20 inches wide, 24 inches tall, and 5.7 square feet of area at the same time. The shaded band shows openings that meet both minimum dimensions and still fail on area. 20"20"24"24"32"32"40"40"48"48"56"56" Both minimums met and still too small 20×24 = 3.3 sq ft 58% of the area required. It fails. 34.2" wide, at the minimum height 41" tall, at the minimum width Openings that comply Net clear opening width Net clear opening height R310.2.1 · R310.2.2 · IRC 2021
Every opening in the unshaded area complies. The band is the trap: those openings clear both minimum dimensions and still fail on area, which is why a window sized to the minimums alone is never enough.

Hitting 5.7 square feet is where most people get caught: a window can be wide enough and tall enough on paper and still miss the area once you measure the actual opening rather than the frame. Your local jurisdiction can amend any of these, and the building department has the final word, so confirm the numbers with them before you buy anything.

The two measurements people miss

The sill, and the well.

Maximum sill height, 44 inches above the finished floorAn elevation of a basement wall. The bottom of the clear opening may sit no more than 44 inches above the finished floor. Net clear opening Finished floor 44" max measured to the bottom of the clear opening, not to the frame R310.2 · IRC 2021
Measured to the bottom of the clear opening, not to the frame or the trim.
Minimum window well size, 9 square feetA plan of a window well against the foundation wall. It must have at least 9 square feet of floor area and project at least 36 inches from the wall. Foundation wall 9 sq ft min floor area of the well 36" min projection, and the same in width R310.4.1 · IRC 2021
The well has its own minimums, and they are easy to miss on a narrow side yard.
A window well deeper than 44 inches needs a ladderA section through a window well. Below 44 inches of depth the well must have a permanently affixed ladder or steps, and the window may not block it. Grade Bottom of the well 44" deeper than this, a permanently affixed ladder or steps is required Ladder, and the window may not block it R310.4.2 · IRC 2021
Depth is what decides whether the well owes a ladder, and the ladder may not be blocked by the window when it is open.

The work itself

What the job looks like, in order.

Assuming an opening already exists and the well stays shallow, this is the sequence. Before any of it, call 811 and have your utilities located: the photo below is what a gas line looks like when you find it with a shovel. The drainage tie-in is the step do-it-yourself installs most often get wrong, and it is the one that shows up as a wet floor two winters later.

  1. Buried gas line warning tape uncovered while excavating beside a foundation

    Buried gas line warning tape uncovered while excavating beside a foundation.

  2. A digging shovel, the main tool for excavating a window well by hand

    A digging shovel, the main tool for excavating a window well by hand.

  3. Soil being dug out of a window well beside an existing basement window

    Soil being dug out of a window well beside an existing basement window.

  4. A post-hole digger boring the drain hole for a window well

    A post-hole digger boring the drain hole for a window well.

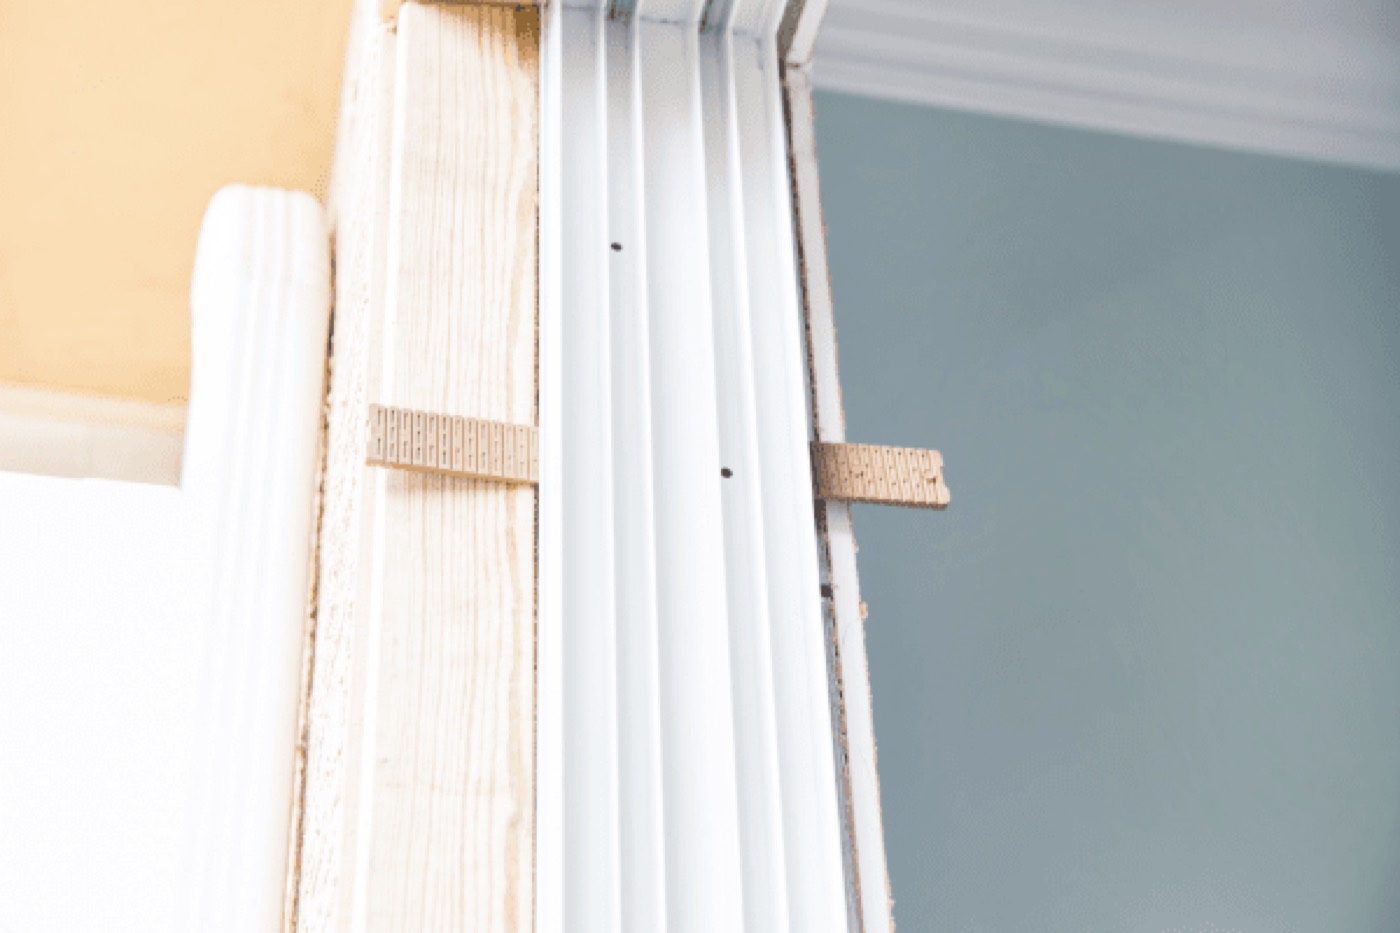
  5. Shims being tapped in along the side of a window frame during installation

    Shims being tapped in along the side of a window frame during installation.

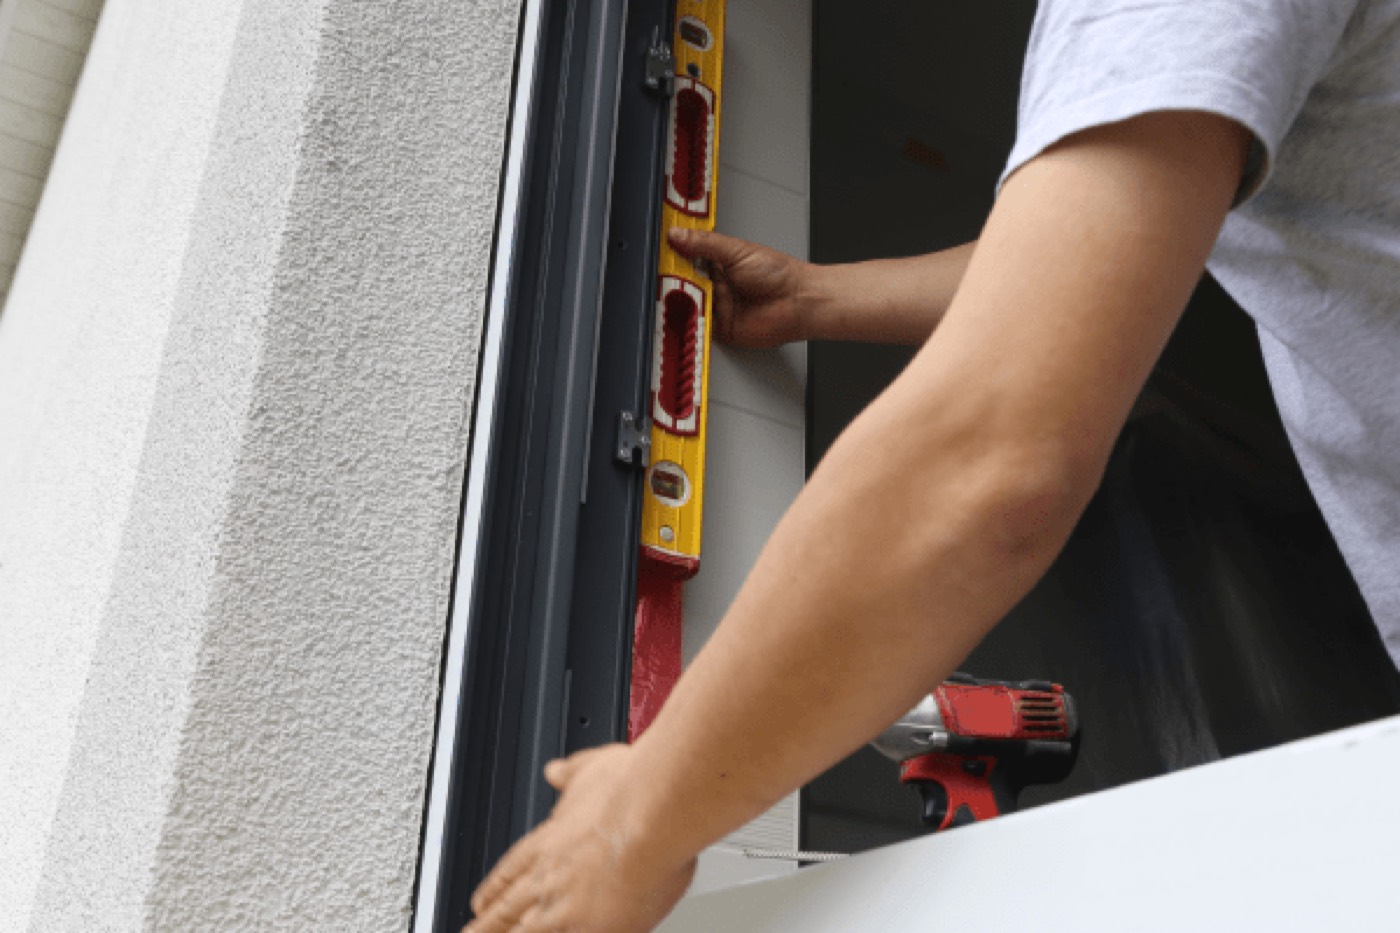
  6. A level held against an installed window frame to check that it sits square

    A level held against an installed window frame to check that it sits square.

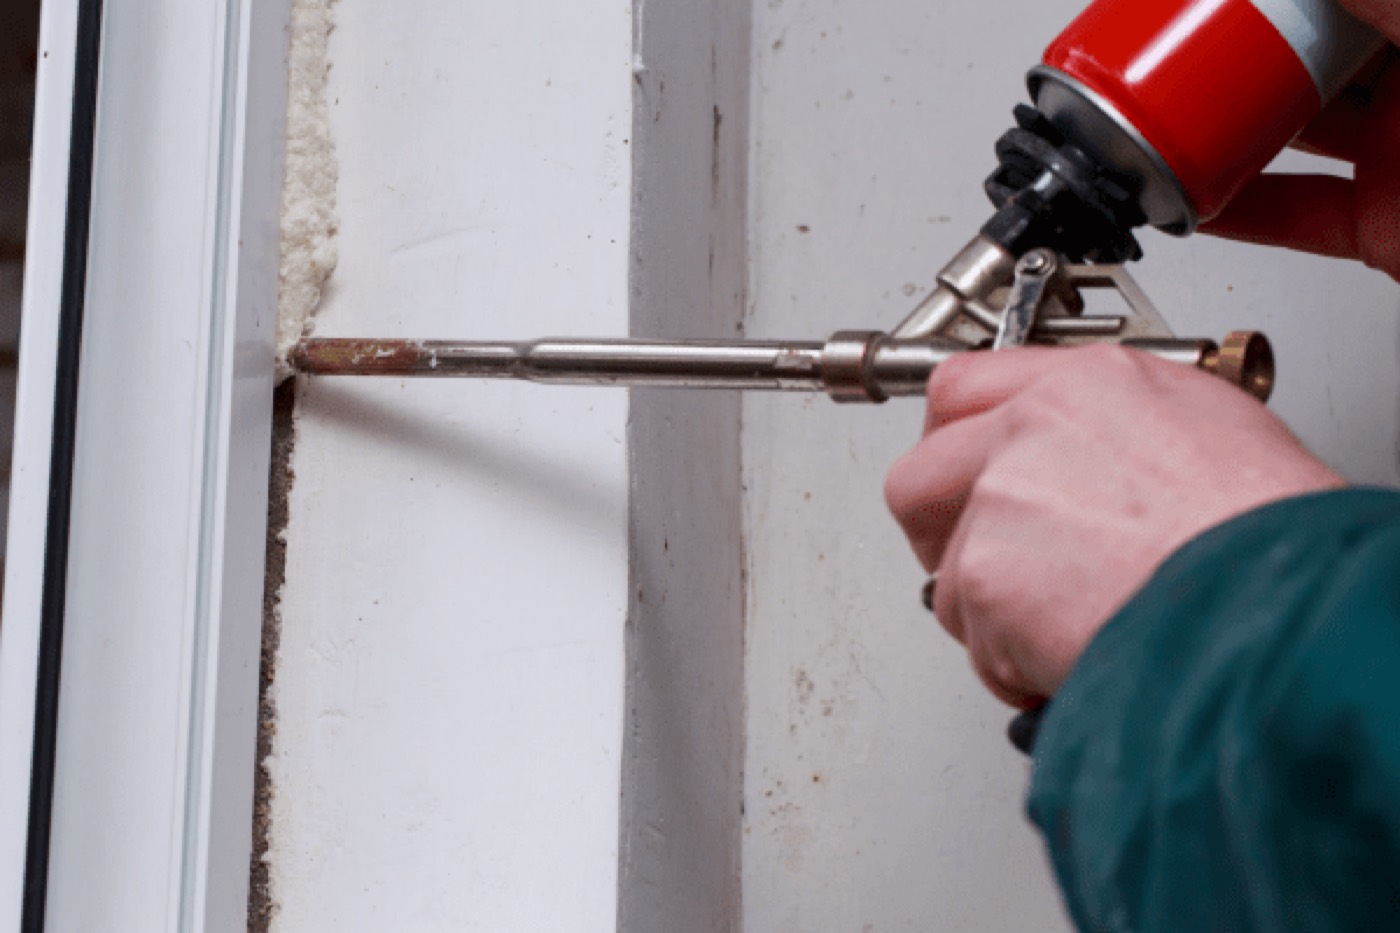
  7. Expanding foam being gunned in around the edge of an installed window

    Expanding foam being gunned in around the edge of an installed window.

  8. A block and stone wall built up around a window well, still under construction

    A block and stone wall built up around a window well, still under construction.

Photos: The Great Egress Co.

The questions people actually ask

Before you commit a weekend to this.

How do I know if my jurisdiction wants a permit?

Call the building department of the city or county the house sits in, not the state, and ask about a permit for a basement egress window. It is a two-minute call and they answer it every week. Ask at the same time which net clear opening they apply, because that is the number that decides which windows you can even consider.

How long does it actually take?

We are not going to give you an hour count we cannot back up. What we can tell you is what the work consists of, in order: locating utilities, excavating the well, cutting or preparing the opening, setting and sealing the window, tying the drain into the footing drain, backfilling with gravel, and restoring the grade. The excavation and the drainage are the two that swallow time, and both depend on your soil and your depth.

What do I have to buy besides the window?

The window is one line on the list. You also need the well itself, gravel for the backfill, the drain and its tie-in, a cover if you want one, and a permanently affixed ladder or steps if the finished well is deeper than 44 inches. None of those come with the window, and the ladder is a code requirement rather than a nicety.

Can this be done in winter?

Frozen ground is the problem, not the window. Excavating against a foundation in a Minnesota or Ohio January means either waiting or paying for equipment that would not be needed in September. Contractors in cold states will tell you their winter pricing; it is worth asking before you plan around a date.

The parts

Three models clear egress code.

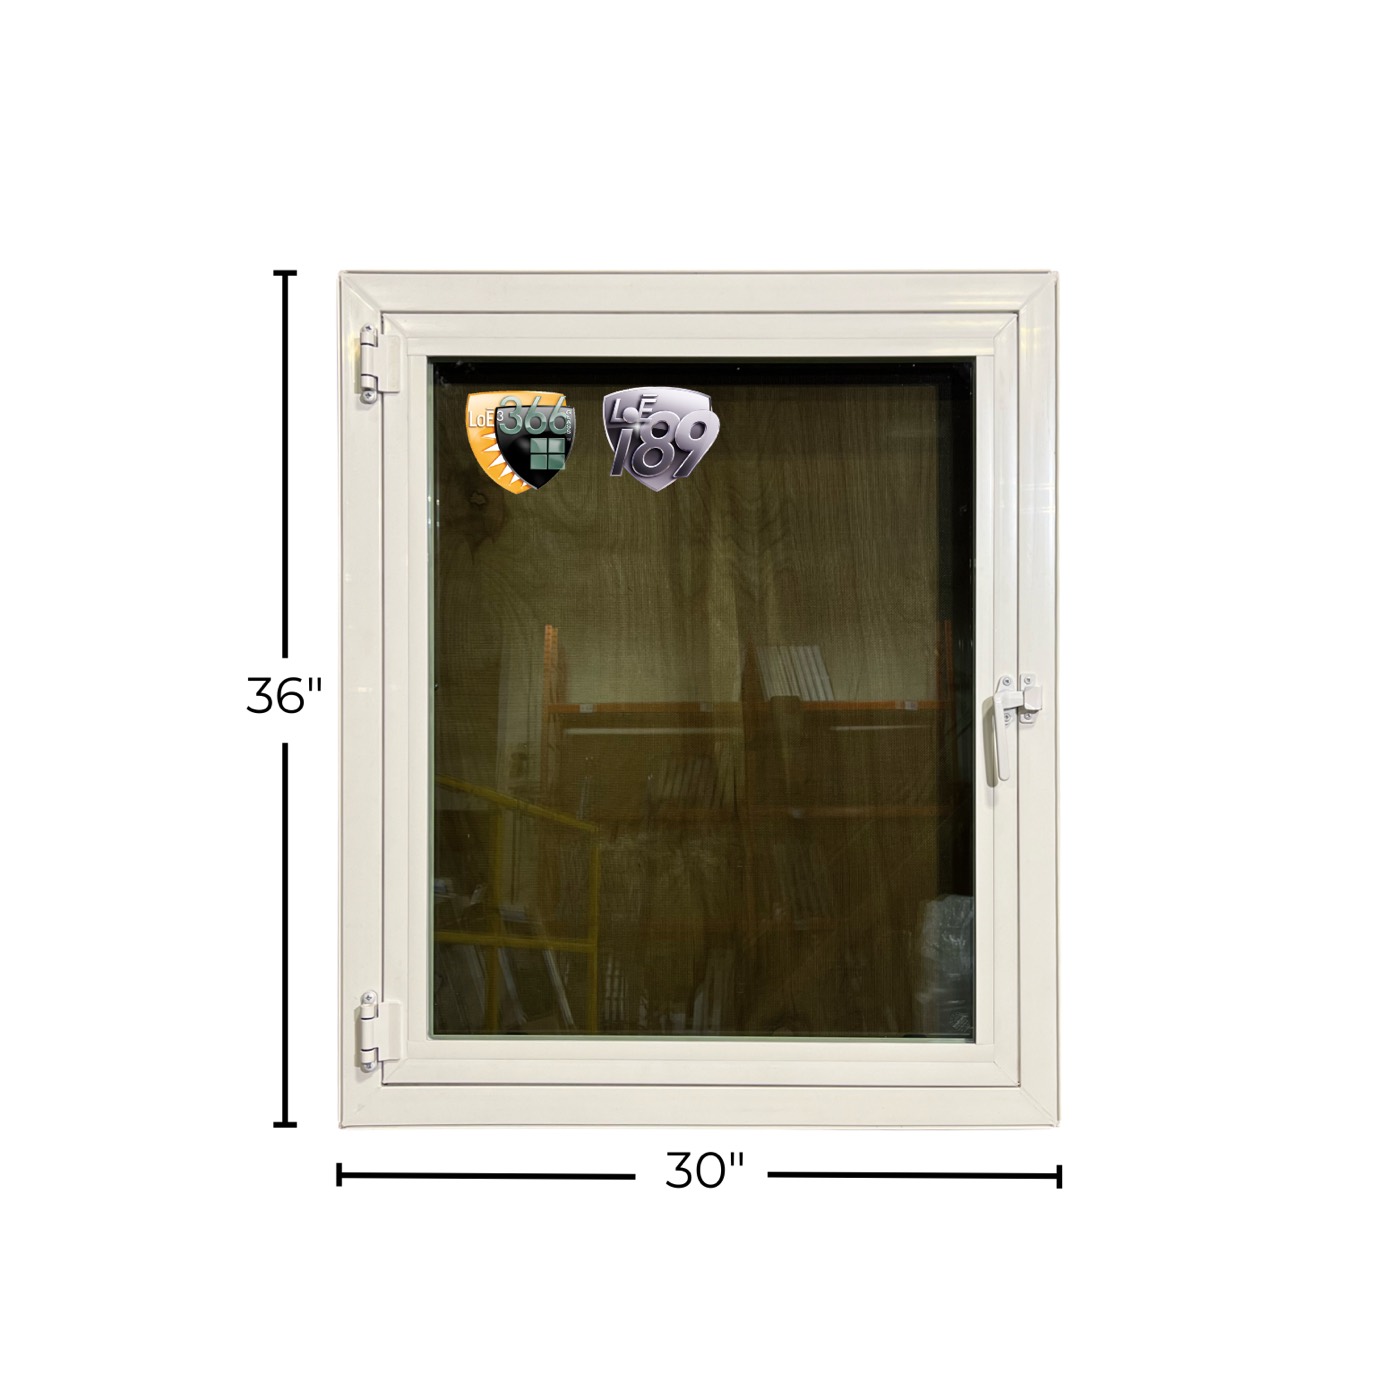
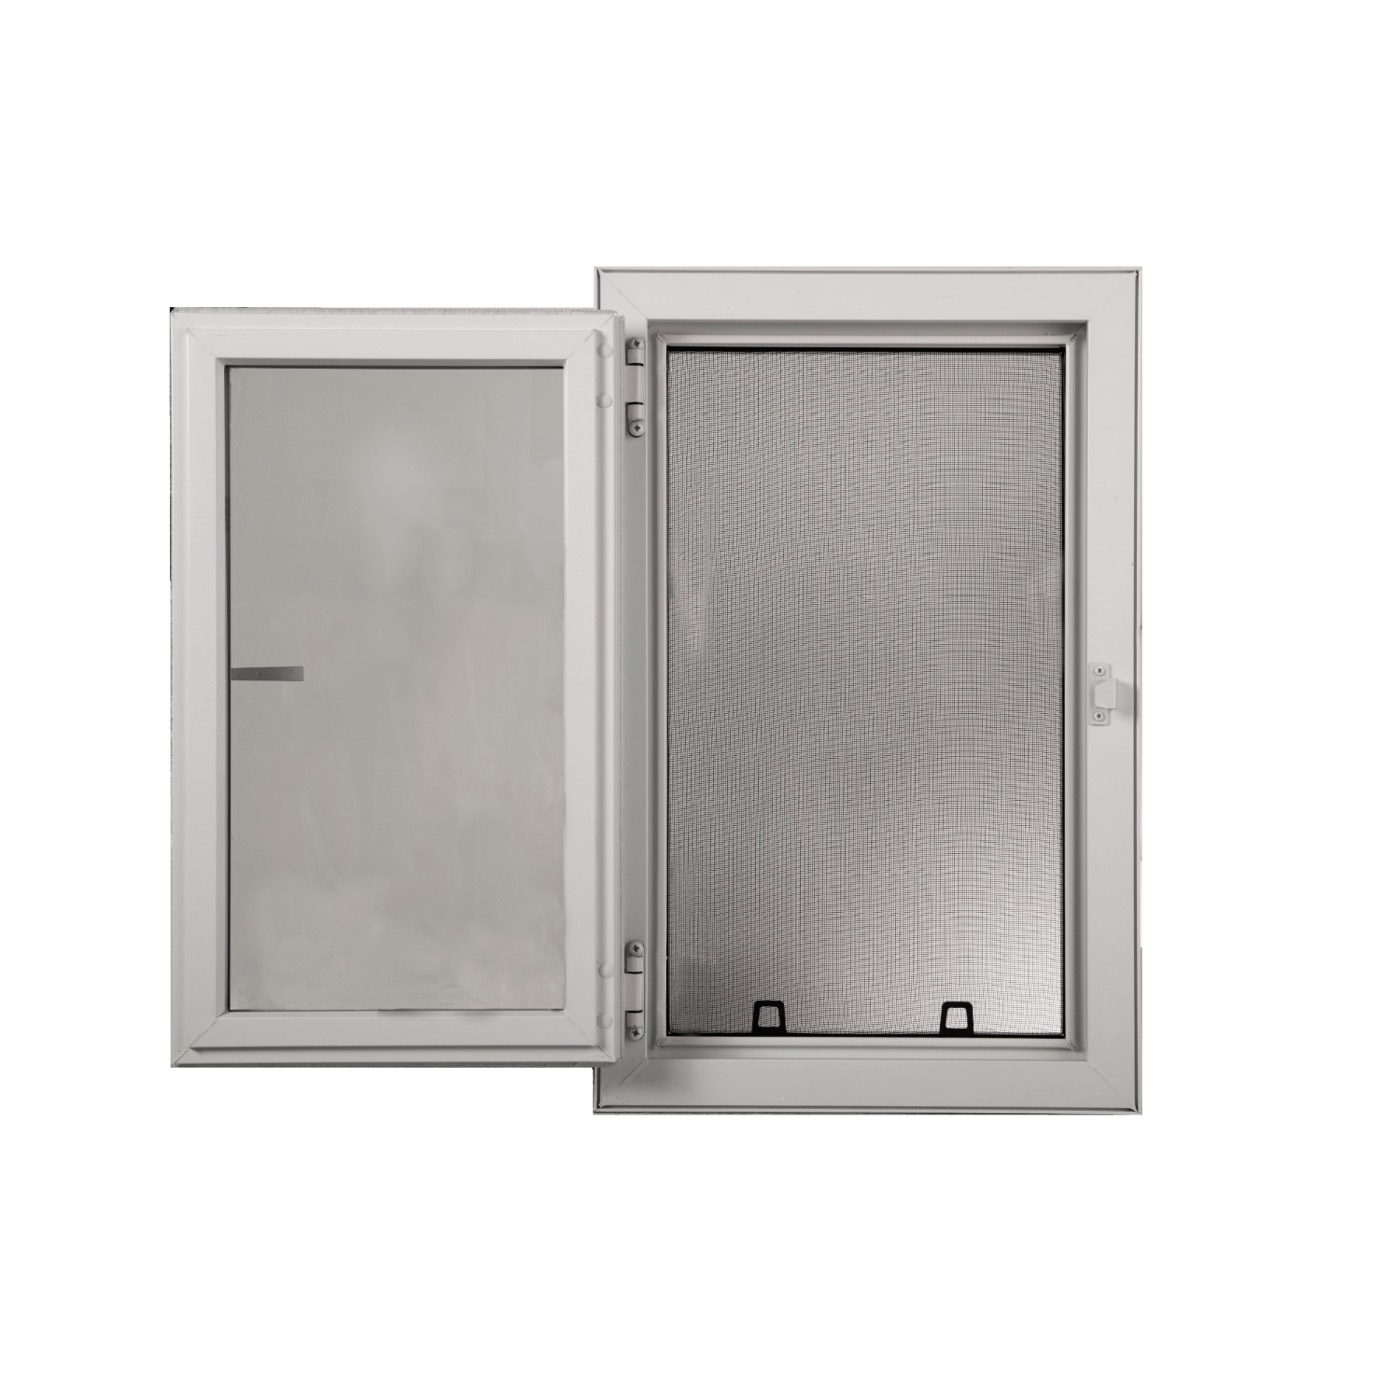
The Great Egress Co publishes its prices, which makes it the easiest catalog to plan against. Only the models below meet the 5.7 sq ft of net clear opening; the rest of their range are basement windows, not legal exits.

Affiliate links. They cost you nothing extra and they do not change what we write.

Privacy choices