Install it yourself / Window well

Building the window well

The well is the part people underestimate and then regret. It has its own code minimums, it decides whether water ends up on your floor, and past a certain depth it owes a ladder that the window may not block.

Buried gas line warning tape uncovered while excavating beside a foundation
Photo: The Great Egress Co.

Before the first shovel

Call 811 and have your utilities located.

A window well is dug tight against the foundation, exactly where services tend to run. The photo is what a gas line looks like when you find it with a spade. The call is free, it takes a few days, and it is the cheapest step of the whole project.

International Residential Code (IRC), 2021 edition

What the code asks of the well.

Two requirements, and the second one surprises people who have already finished digging.

Minimum window well size, 9 square feetA plan of a window well against the foundation wall. It must have at least 9 square feet of floor area and project at least 36 inches from the wall. Foundation wall 9 sq ft min floor area of the well 36" min projection, and the same in width R310.4.1 · IRC 2021
Both the area and the projection have to be met. A long narrow well can hit 9 square feet and still fail the 36 inch projection.
A window well deeper than 44 inches needs a ladderA section through a window well. Below 44 inches of depth the well must have a permanently affixed ladder or steps, and the window may not block it. Grade Bottom of the well 44" deeper than this, a permanently affixed ladder or steps is required Ladder, and the window may not block it R310.4.2 · IRC 2021
Depth is measured from grade to the bottom of the well, and the ladder may not be obstructed by the window when it is open.

The step that decides everything else

Drainage, or a wet floor in two winters.

A window well is a hole that collects water against your foundation. It has to drain, and draining means either tying into the footing drain or running a vertical drain down to it, backfilled with gravel rather than the soil you dug out. This is the step do-it-yourself installs most often skip, and it is the one that shows up later as a damp wall.

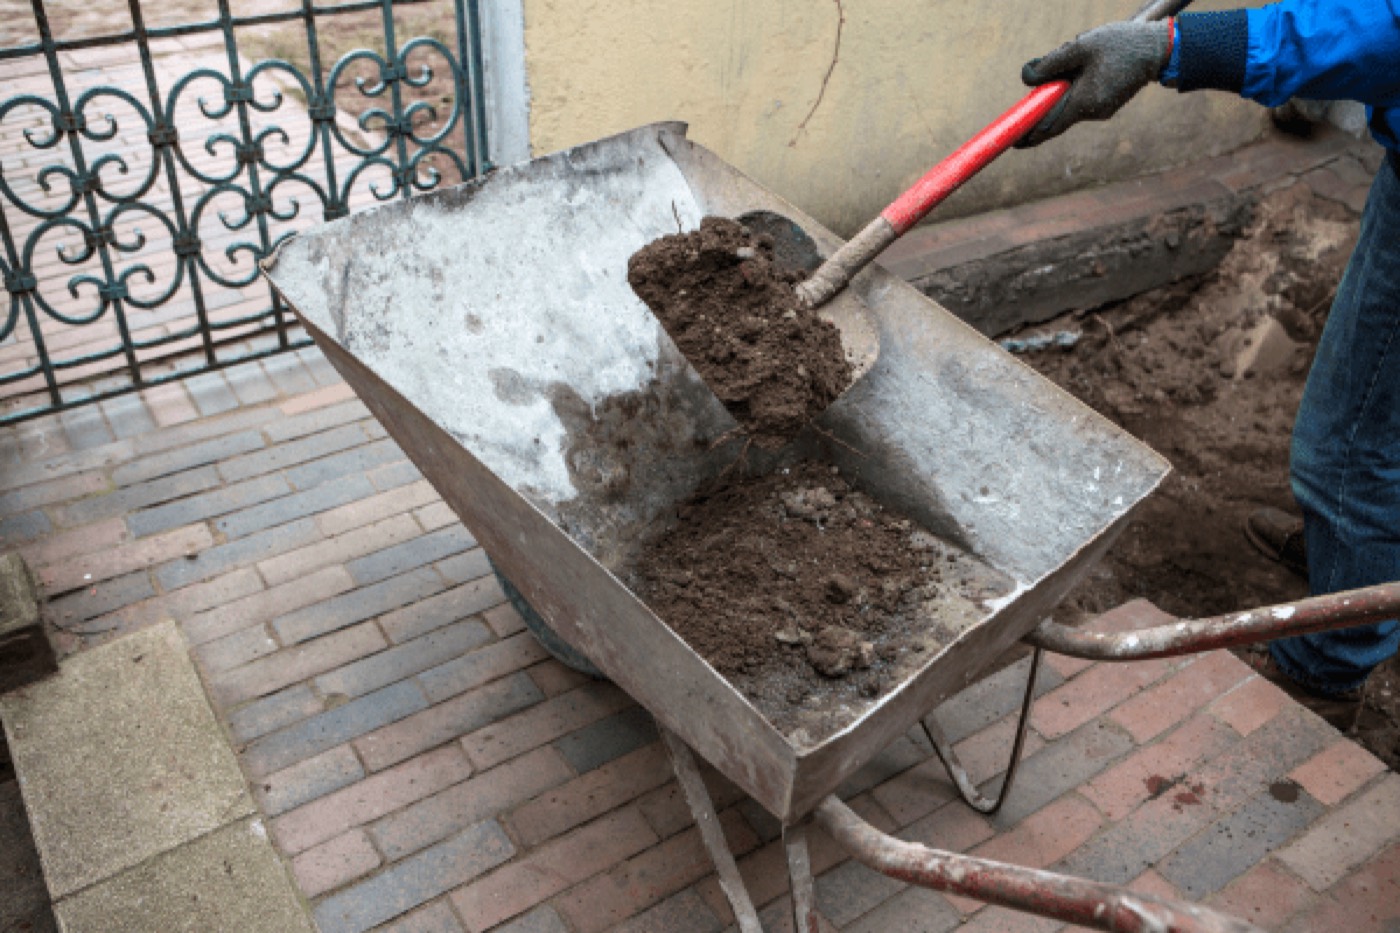
Soil being dug out of a window well beside an existing basement window

Step one

Dig to the footing

The well floor sits below the window sill, and the excavation goes deep enough to reach the drainage you are tying into.

A post-hole digger boring the drain hole for a window well

Step two

Bore the drain

A vertical drain down to the footing drain, then gravel. Backfilling with soil turns the well into a bucket.

Retaining the grade

The wall around it is structural, not decorative.

A corrugated steel liner is the quick answer. Block or stone holds the grade back better and looks like something from inside the room, which matters more than people expect on a window you will look at every day.

A block and stone wall built up around a window well, still under construction
Photo: The Great Egress Co.

And then the part you actually see

A well you do not mind looking at.

Once it drains and holds the grade, what is left is the view from inside. Stone, brick, or an open garden bed all work, and none of them cost much next to the excavation you have already paid for.

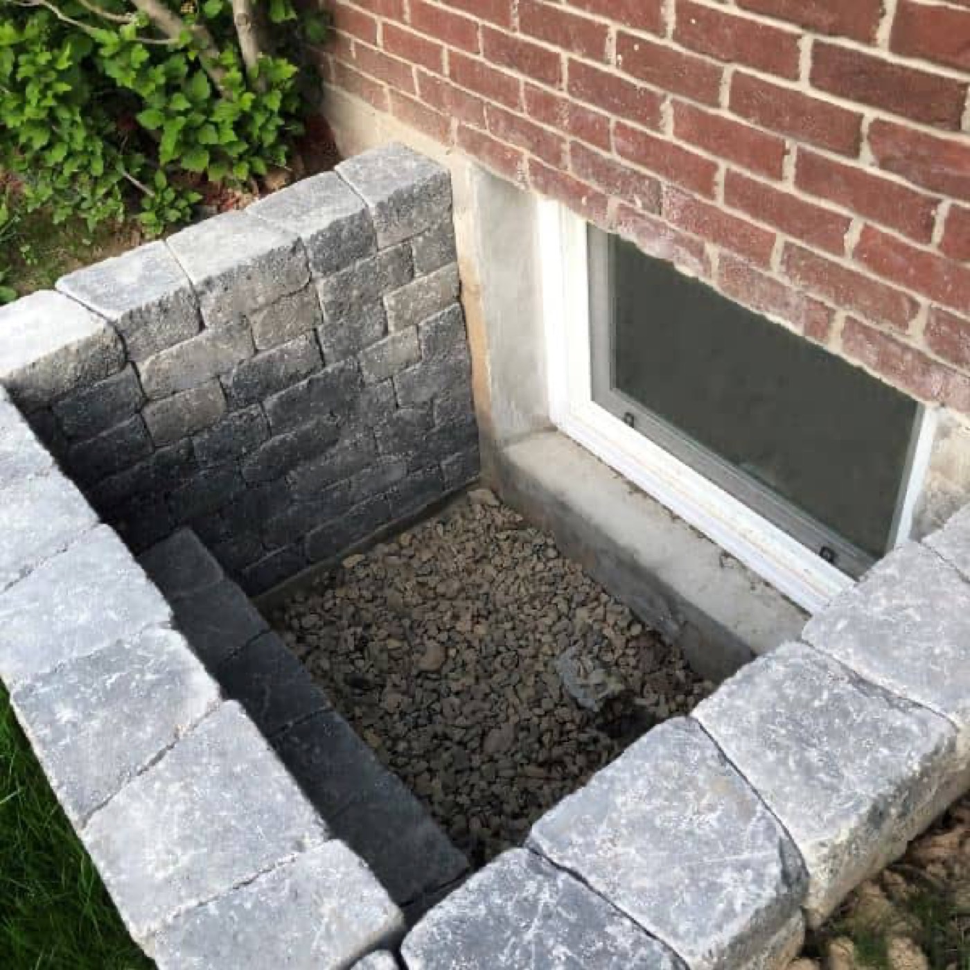
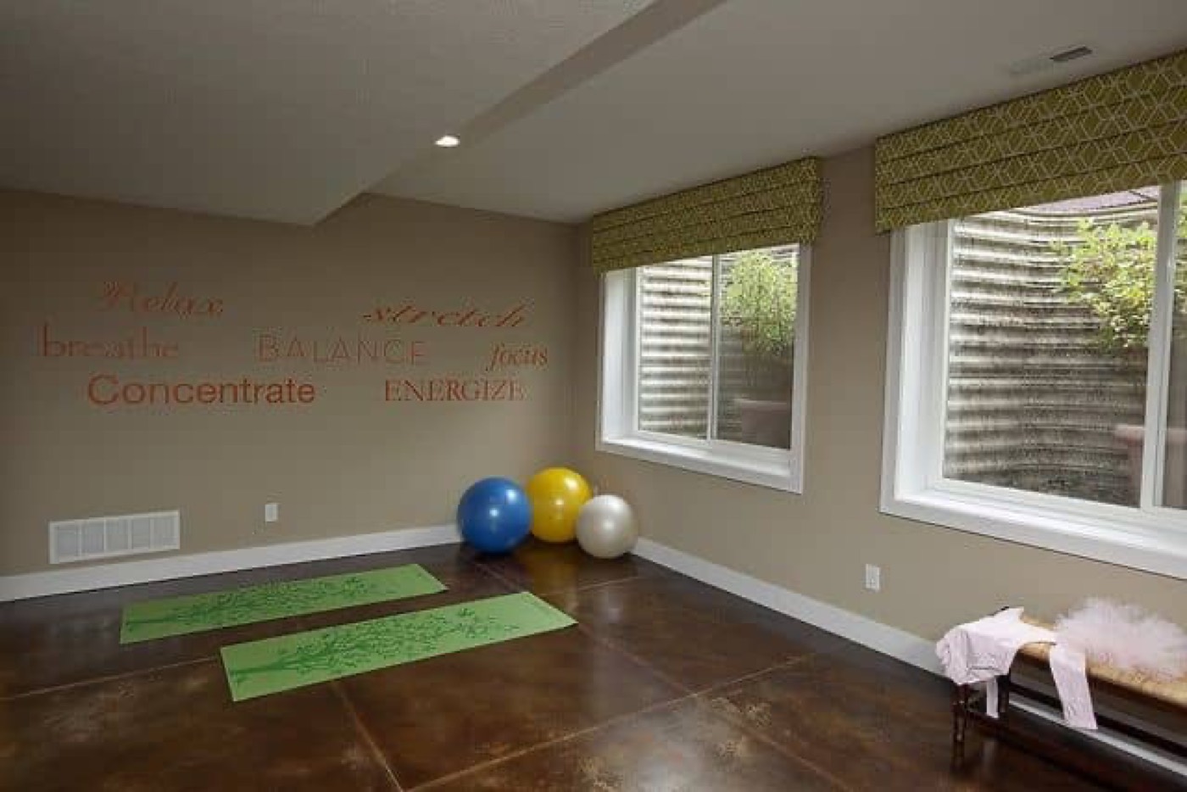
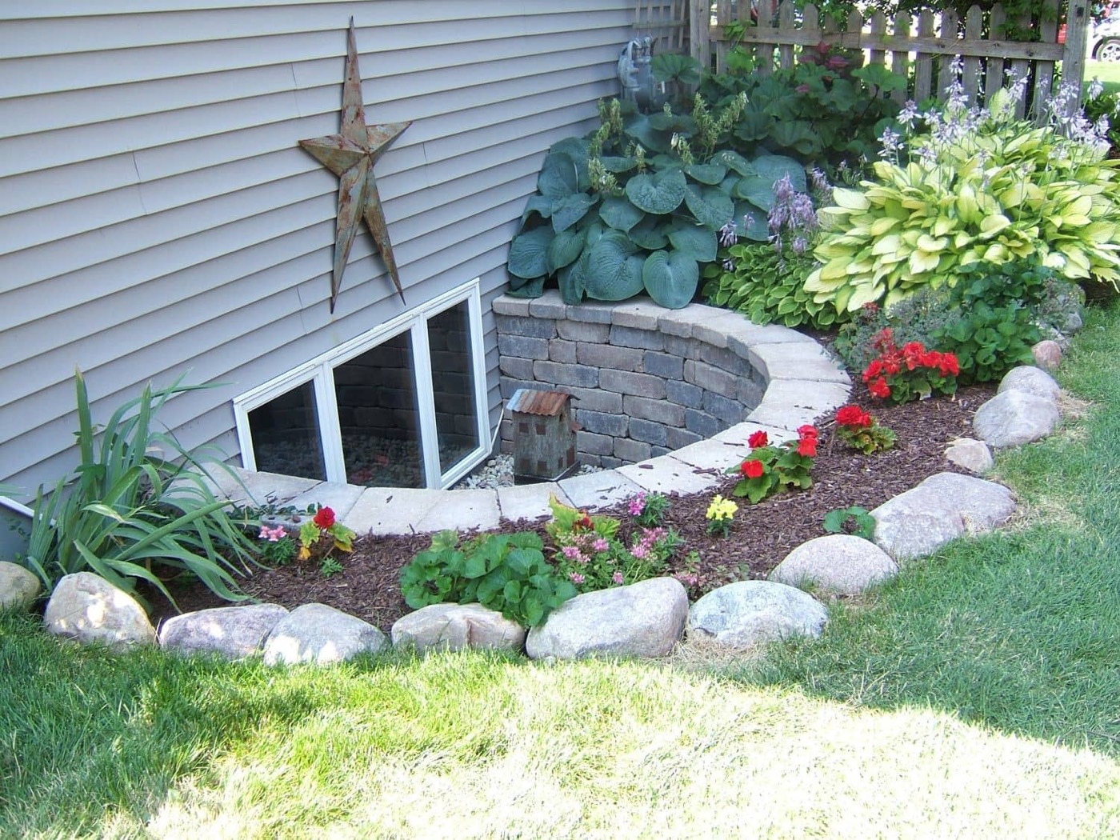
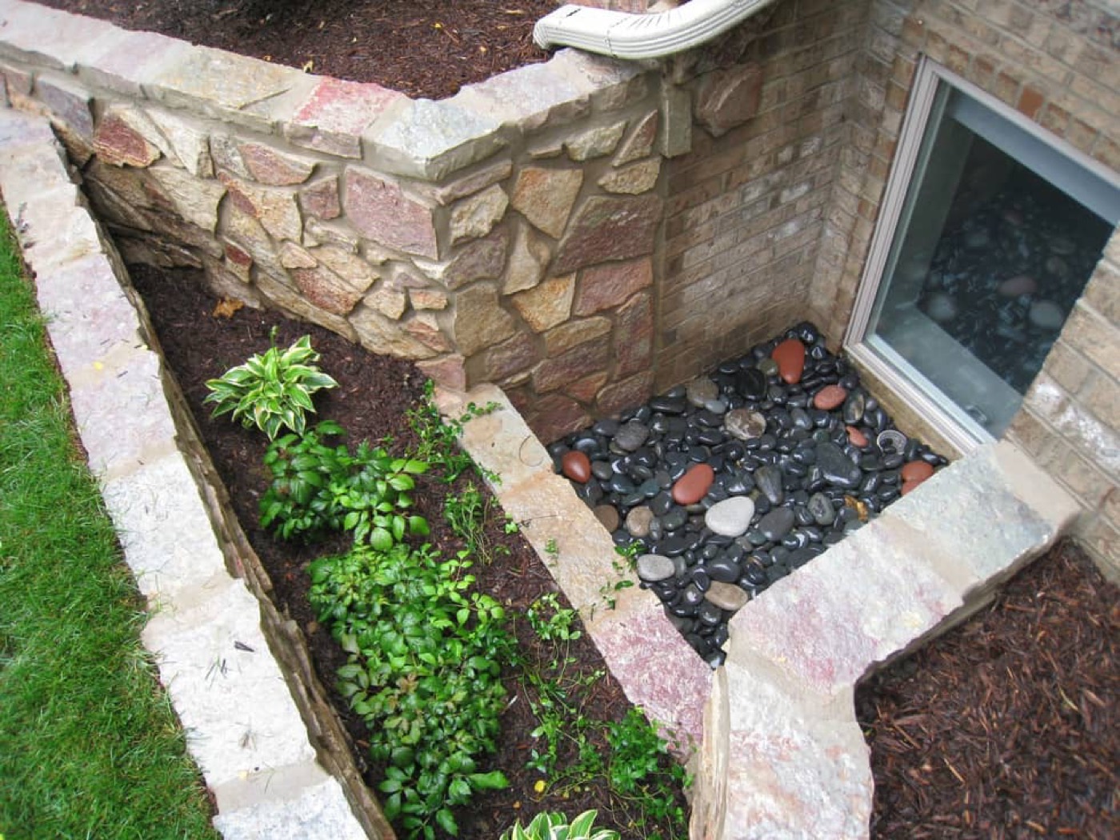
A basement play room lit by two windows set high in the wallA window well edged with brick pavers and planted bordersA window well opening into a planted bed, edged with dark stone

Photos: The Great Egress Co.

Not sure this one is yours to dig?

Depth is the question that decides it. Past 44 in the excavation stops being a shovel job and the drainage tie-in gets unforgiving.

Take the four-question check